
Luxury Bathroom Remodels for Complete Primary Suites in NJ
Plan a luxury bathroom remodel in NJ for a complete $75K+ primary-suite project, with layout, waterproofing, vanity, tile, lighting, and fixtures coordinated.
Plan the layout, waterproofing, ventilation, custom vanity, tile, lighting, glass, and fixtures as one complete room.
Is This the Right Bathroom Remodeling Service for Your Project?
Who this page is for: Homeowners planning a complete primary-suite or substantial full-room bathroom renovation. The premium consultation form is structured for complete projects beginning at $75,000. That starting tier qualifies the conversation; it is not a project quote. For a broader range of bathroom scopes, use our New Jersey bathroom remodeling page.
What gets planned: The layout, shower or wet-room assembly, waterproofing, drainage, ventilation, plumbing, electrical, custom vanity, tile transitions, lighting, glass, and fixtures are coordinated before ordering.
Where we work: From our Freehold Township base, we serve homeowners throughout Monmouth and Ocean County. Request a private design consultation or call 732.984.1043.
A High-End Bathroom Starts Behind the Finished Surfaces
Stone, fixtures, and glass create the visible result, but the room succeeds or fails on layout, waterproofing, drainage, ventilation, lighting locations, and clearances. Those decisions should be resolved before tile is set or custom pieces are ordered.
Custom Kitchens by Lopez has served New Jersey homeowners from Freehold Township since 2005. For a premium bathroom project, the useful first conversation is about how the room is used, what must move, which conditions are already known, and which selections could control the schedule or budget.
Project details
Bathroom Work You Can Inspect Before You Call
These project photos show finished shower, drainage, tile, glass, and vanity details. The captions describe only what is visible so you can use them as planning references for your own room.
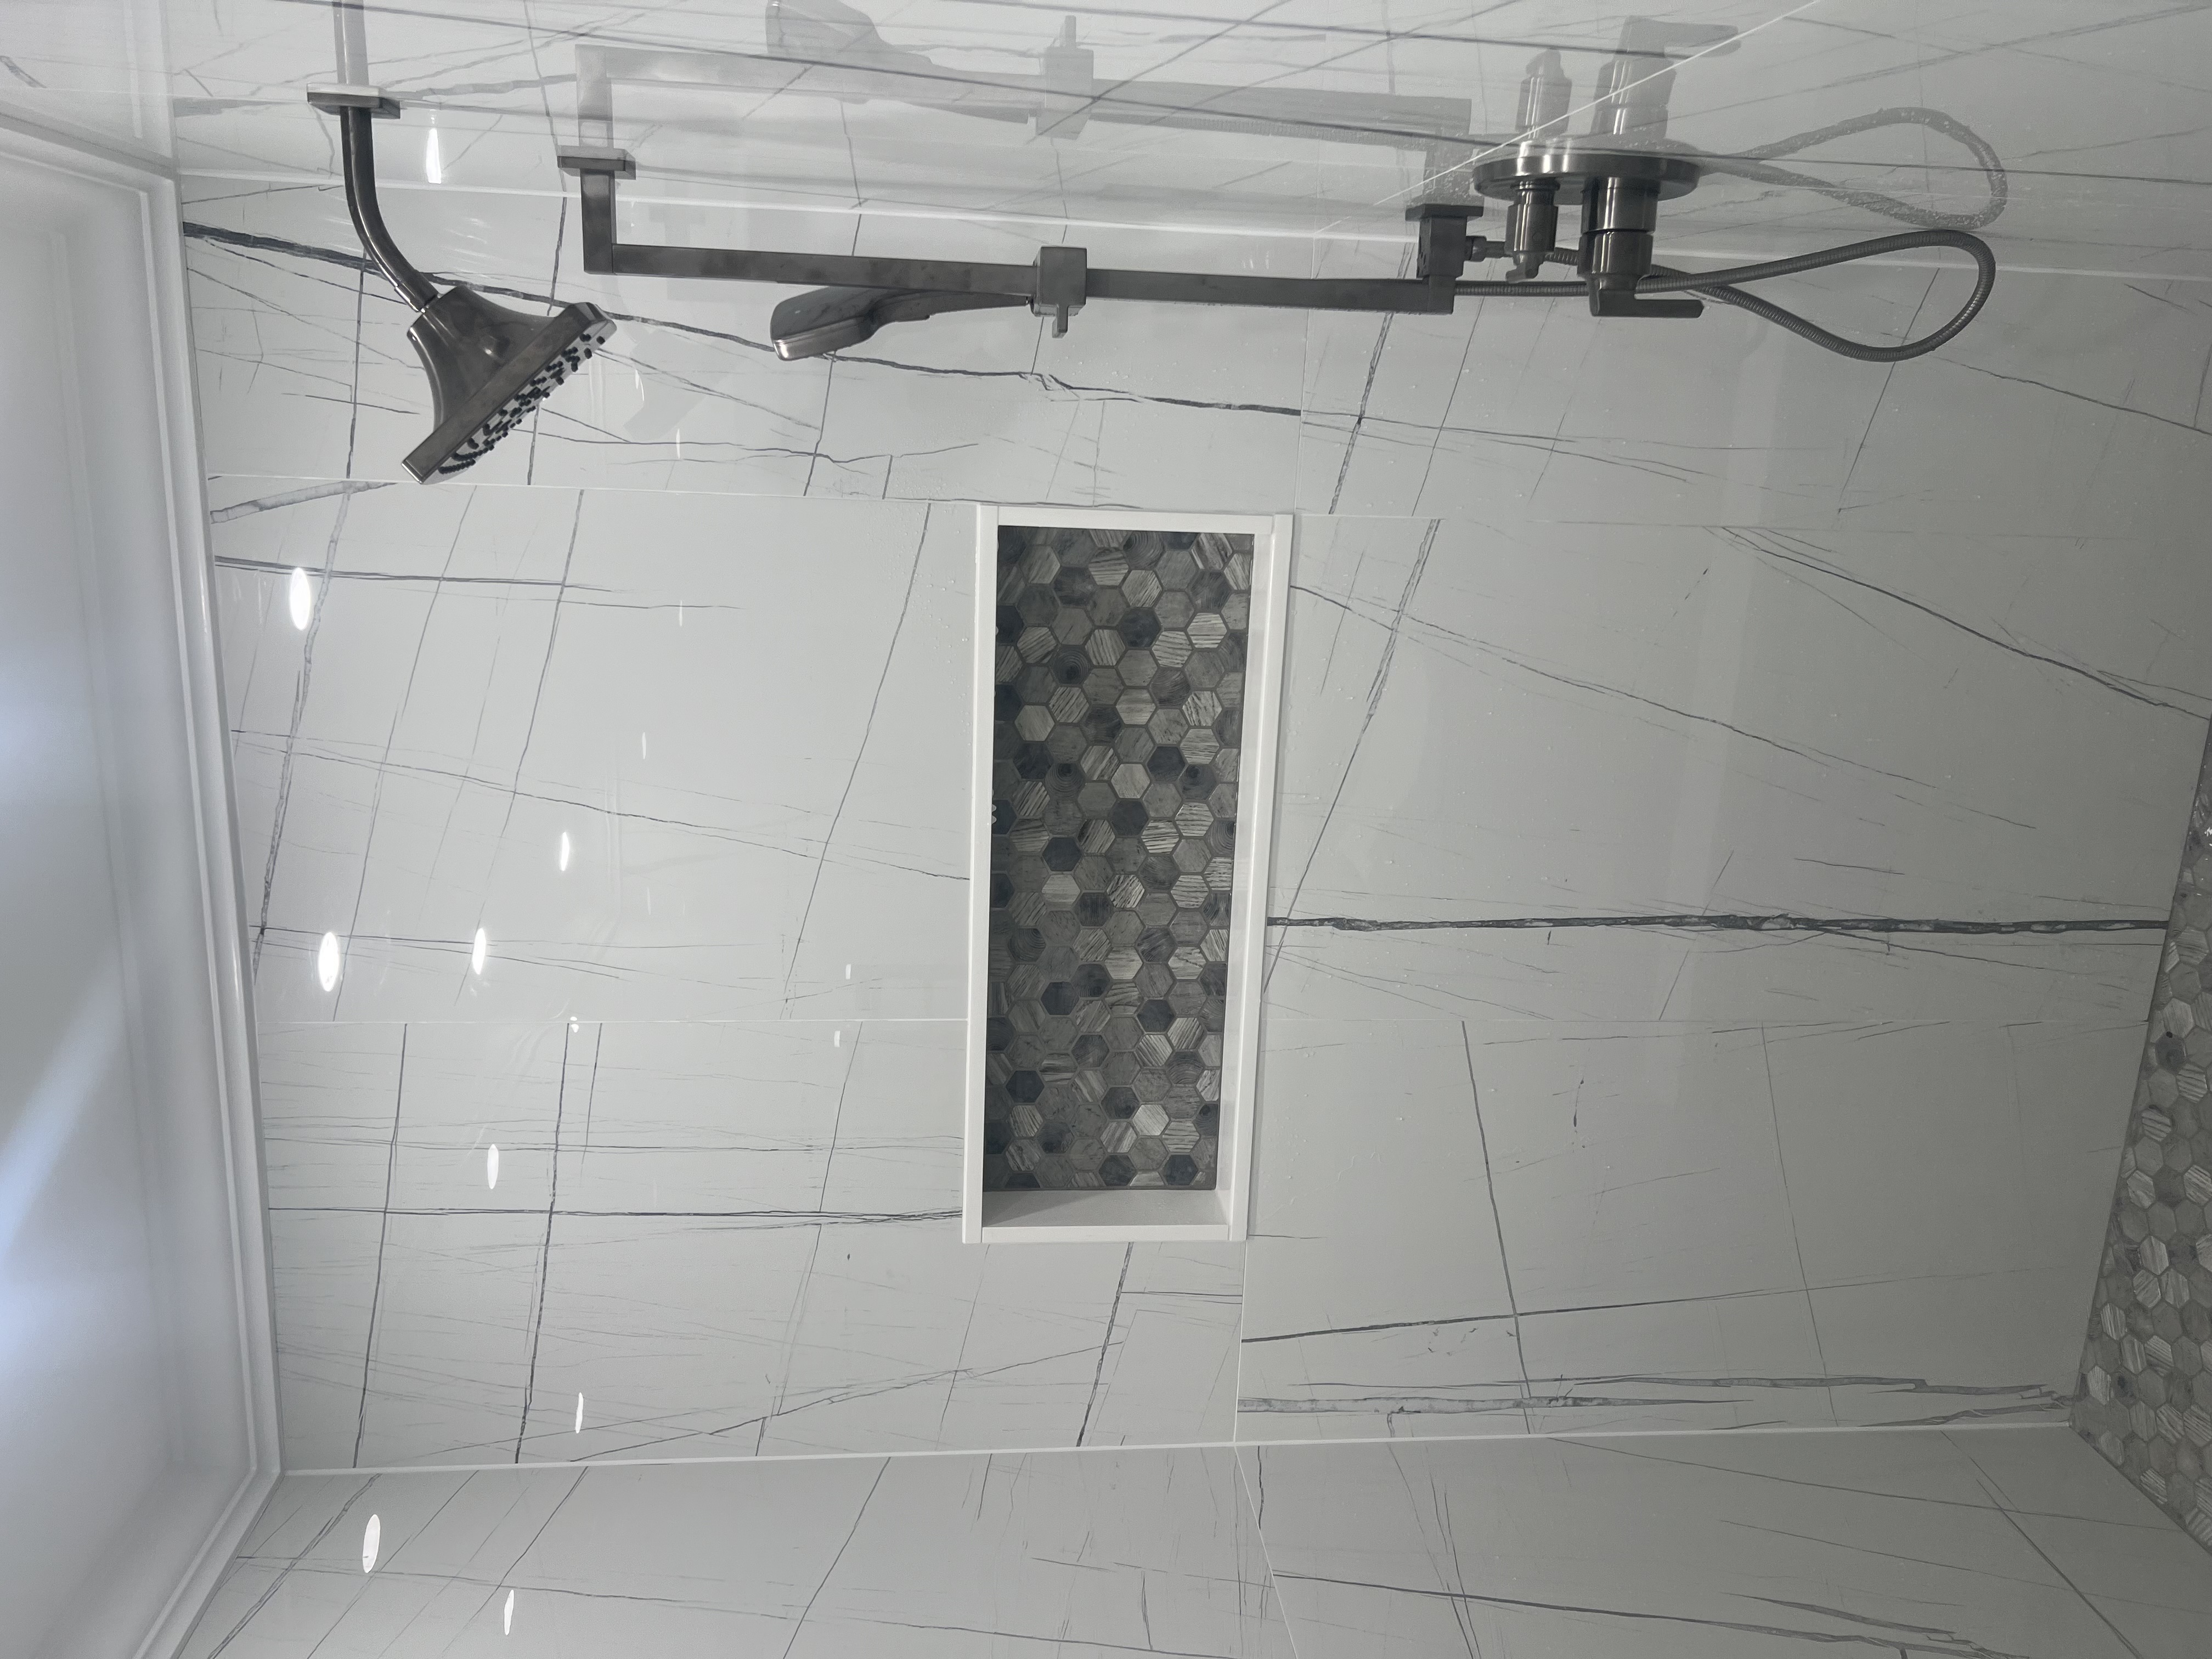
Large-Format Shower Surfaces
Large-format marble-look wall tile reduces visual breaks while the recessed niche and linear drain are aligned within the shower plan.

Drainage and Waterproofing Details
The finished floor, drain, curb, and wall penetrations depend on decisions made before tile installation begins.

Pattern, Glass, and Vanity Coordination
A patterned surround, clear glass enclosure, and dark vanity show how a smaller room can still have a complete material direction.
See additional completed work in the project portfolio.
Complete-Room Planning
The Decisions That Define a Luxury Bathroom Remodel
Premium fixtures matter only after the room's layout, water management, storage, and lighting work together.
Walk-In Showers & Wet Rooms
Shower dimensions, entry, benches, niches, controls, spray zones, drain position, and glass clearances planned before installation.
Waterproofing & Drainage
The shower assembly, penetrations, slopes, curb or curbless conditions, and drain details are treated as one system behind the tile.
Ventilation & Moisture Control
Exhaust routing, room size, shower use, and finish durability are addressed before ceilings and walls are closed.
Custom Vanities & Storage
Vanity dimensions, drawers, towers, medicine storage, plumbing locations, countertop overhangs, and mirror clearances planned together.
Task, Ambient & Accent Lighting
Mirror lighting, ceiling fixtures, shower-rated lighting, controls, outlets, and nighttime needs coordinated with the elevations.
Durable Tile, Stone & Glass
Material size, slip considerations, grout layout, edge details, maintenance, and custom-glass measurements resolved as part of the room plan.
What the National Bathroom Research Says
The 2025 U.S. Houzz Bathroom Trends Study, 2025 U.S. Houzz & Home Study, and the NKBA 2026 Bath Trends Report provide national planning context:
- The national median spend for a major bathroom remodel was $22,000. (Houzz Bathroom Trends)
- The national median for a major remodel of a larger bathroom was $25,000. (Houzz Bathroom Trends)
- Wet-room layouts appeared in 16% of surveyed renovations. (Houzz Bathroom Trends)
- Professional help was used by 84% of surveyed renovating homeowners. (Houzz Bathroom Trends)
- Houzz defined high-end spending as its top decile; for larger bathrooms, that threshold began at $70,000. (Houzz & Home)
- A larger shower replacing the tub was expected to gain popularity by 55% of surveyed design professionals. (NKBA)
- Lighting quality was identified as a priority by 91%of surveyed design professionals. (NKBA)
These figures describe national survey results. They do not establish Custom Kitchens by Lopez pricing, availability, or a result for any individual project.
Budget and Schedule Depend on the Complete Scope
The premium consultation form begins at $75,000 for complete kitchen and bathroom projects. It is intended to separate a substantial full-room renovation from a fixture swap or isolated repair. It is not a quote. Existing conditions, layout changes, plumbing and electrical work, waterproofing, cabinetry, tile, glass, fixtures, and selections determine the proposal.
The schedule is also project-specific. Required permits, material availability, custom cabinetry, tile delivery, inspections, and glass measurement can affect sequencing. A realistic schedule is set only after those dependencies are known.
Start with the bathroom planning calculator to organize scope drivers, then request a consultation for a project-specific conversation.
Service area
Luxury Bathroom Remodeling Near You in Monmouth County
Use the existing town page that matches your home, or start with the county-wide service page if your community is not listed below.
Rumson
Complete bathroom remodeling for Rumson homes, with layout, storage, lighting, and finish decisions coordinated together.
Colts Neck
Primary-suite and full-room bathroom planning for larger Colts Neck homes.
Holmdel
High-end bathroom remodeling for Holmdel homeowners comparing substantial renovation scopes.
Spring Lake
Bathroom remodeling for Spring Lake homes, including moisture, ventilation, tile, and storage planning.
Deal
Complete bathroom renovations for Deal homes, from layout and waterproofing through cabinetry and fixtures.
Marlboro
Bathroom remodeling for Marlboro homeowners planning a primary suite or substantial full-room project.
For other service communities, use the Monmouth County bathroom remodeling hub.
Plan the room
Bathroom Planning Pages for the Next Decision
Master Bathroom Remodel
Plan a primary-suite layout, walk-in shower, vanity storage, lighting, and finish package.
Bathroom Remodeling Monmouth County
County-wide service guidance and direct routes to existing town-specific bathroom pages.
Bathroom Remodeling New Jersey
The broader service page for homeowners comparing a wider range of bathroom project scopes.
Bathroom Remodel Cost Calculator
Use the planning tool to organize scope drivers before requesting a project-specific proposal.
Project Sequence
How a Complete Luxury Bathroom Remodel Is Planned
Scope & Existing Conditions
The first conversation covers how the room is used, what must move, known site conditions, budget tier, and priorities.
Layout & Selections
Shower, tub, vanity, storage, tile, fixtures, lighting, ventilation, and clearances are coordinated before ordering.
Permitting & Lead-Time Plan
The project plan accounts for required permits, material availability, cabinetry, inspections, and custom-glass sequencing.
Construction & Final Review
Demolition, rough work, waterproofing, tile, cabinetry, fixtures, glass, lighting, and finish details follow the approved plan.
Client Reviews
What Our Clients Say

Enrique is the best. Great work. Very neat and professional. He is going to be doing a third bathroom for me very soon. I highly recommend him.Google Review
We hired Enrique and his team after obtaining several quotes for three bathroom remodels. Enrique was punctual, professional, and his pricing was competitive. The quality of work on all three bathrooms was exceptional. Tile work, plumbing, fixtures - everything was done perfectly. Highly recommend!Google Review
Top notch work through and through! Enrique and his crew did an awesome job on our bathroom remodel. The tile work is flawless, the fixtures are perfectly installed, and they left the space cleaner than they found it. Couldn't be happier!Google Review
Frequently Asked Questions
This site's premium consultation path begins at $75,000 for complete projects. That is a qualification tier, not a quote. A bathroom proposal depends on the existing room, layout and plumbing changes, waterproofing, ventilation, cabinetry, tile coverage, glass, lighting, fixtures, site conditions, and final selections.
The difference is coordinated scope, not a list of expensive fixtures. Layout, waterproofing, drainage, ventilation, cabinetry, tile, glass, lighting, electrical, and plumbing selections are planned as one room before materials are ordered.
The schedule is established after the existing conditions, design, required permits, material lead times, plumbing and electrical changes, and custom glass or cabinetry are known. Structural discoveries and long-lead selections can change sequencing, so we do not promise a fixed duration before scope is confirmed.
They are treated as planning decisions, not finish details. The shower assembly, penetrations, drain and curb conditions, exhaust path, room size, and applicable code requirements must be resolved before tile and fixtures conceal the work.
Custom Kitchens by Lopez is based in Freehold Township and serves homeowners throughout Monmouth and Ocean County. Existing town pages cover Rumson, Colts Neck, Holmdel, Spring Lake, Deal, Marlboro, and other service communities.
Yes. A complete bathroom plan coordinates vanity dimensions and storage, sink and mirror placement, lighting and electrical locations, shower dimensions, tile transitions, plumbing fixtures, and glass clearances before ordering.
That decision should follow the room dimensions, household needs, other tubs in the home, plumbing conditions, and resale priorities. A larger shower may improve daily use, but the right choice is specific to the house and should be made during layout planning.
Ready to Start Your Project?
Request a private design consultation for your kitchen, bath, cabinetry, or whole-home project.