
A curbless (zero-threshold) shower gives you barrier-free, ADA-friendly entry and a modern, open look. Get real NJ cost ranges, honest pros and cons, drain and waterproofing options, and exactly how one is built — from a 20-year NJ bath remodeler.
Plan Your ProjectView Our Work
Custom Kitchens by Lopez TeamMay 31, 202614 min read
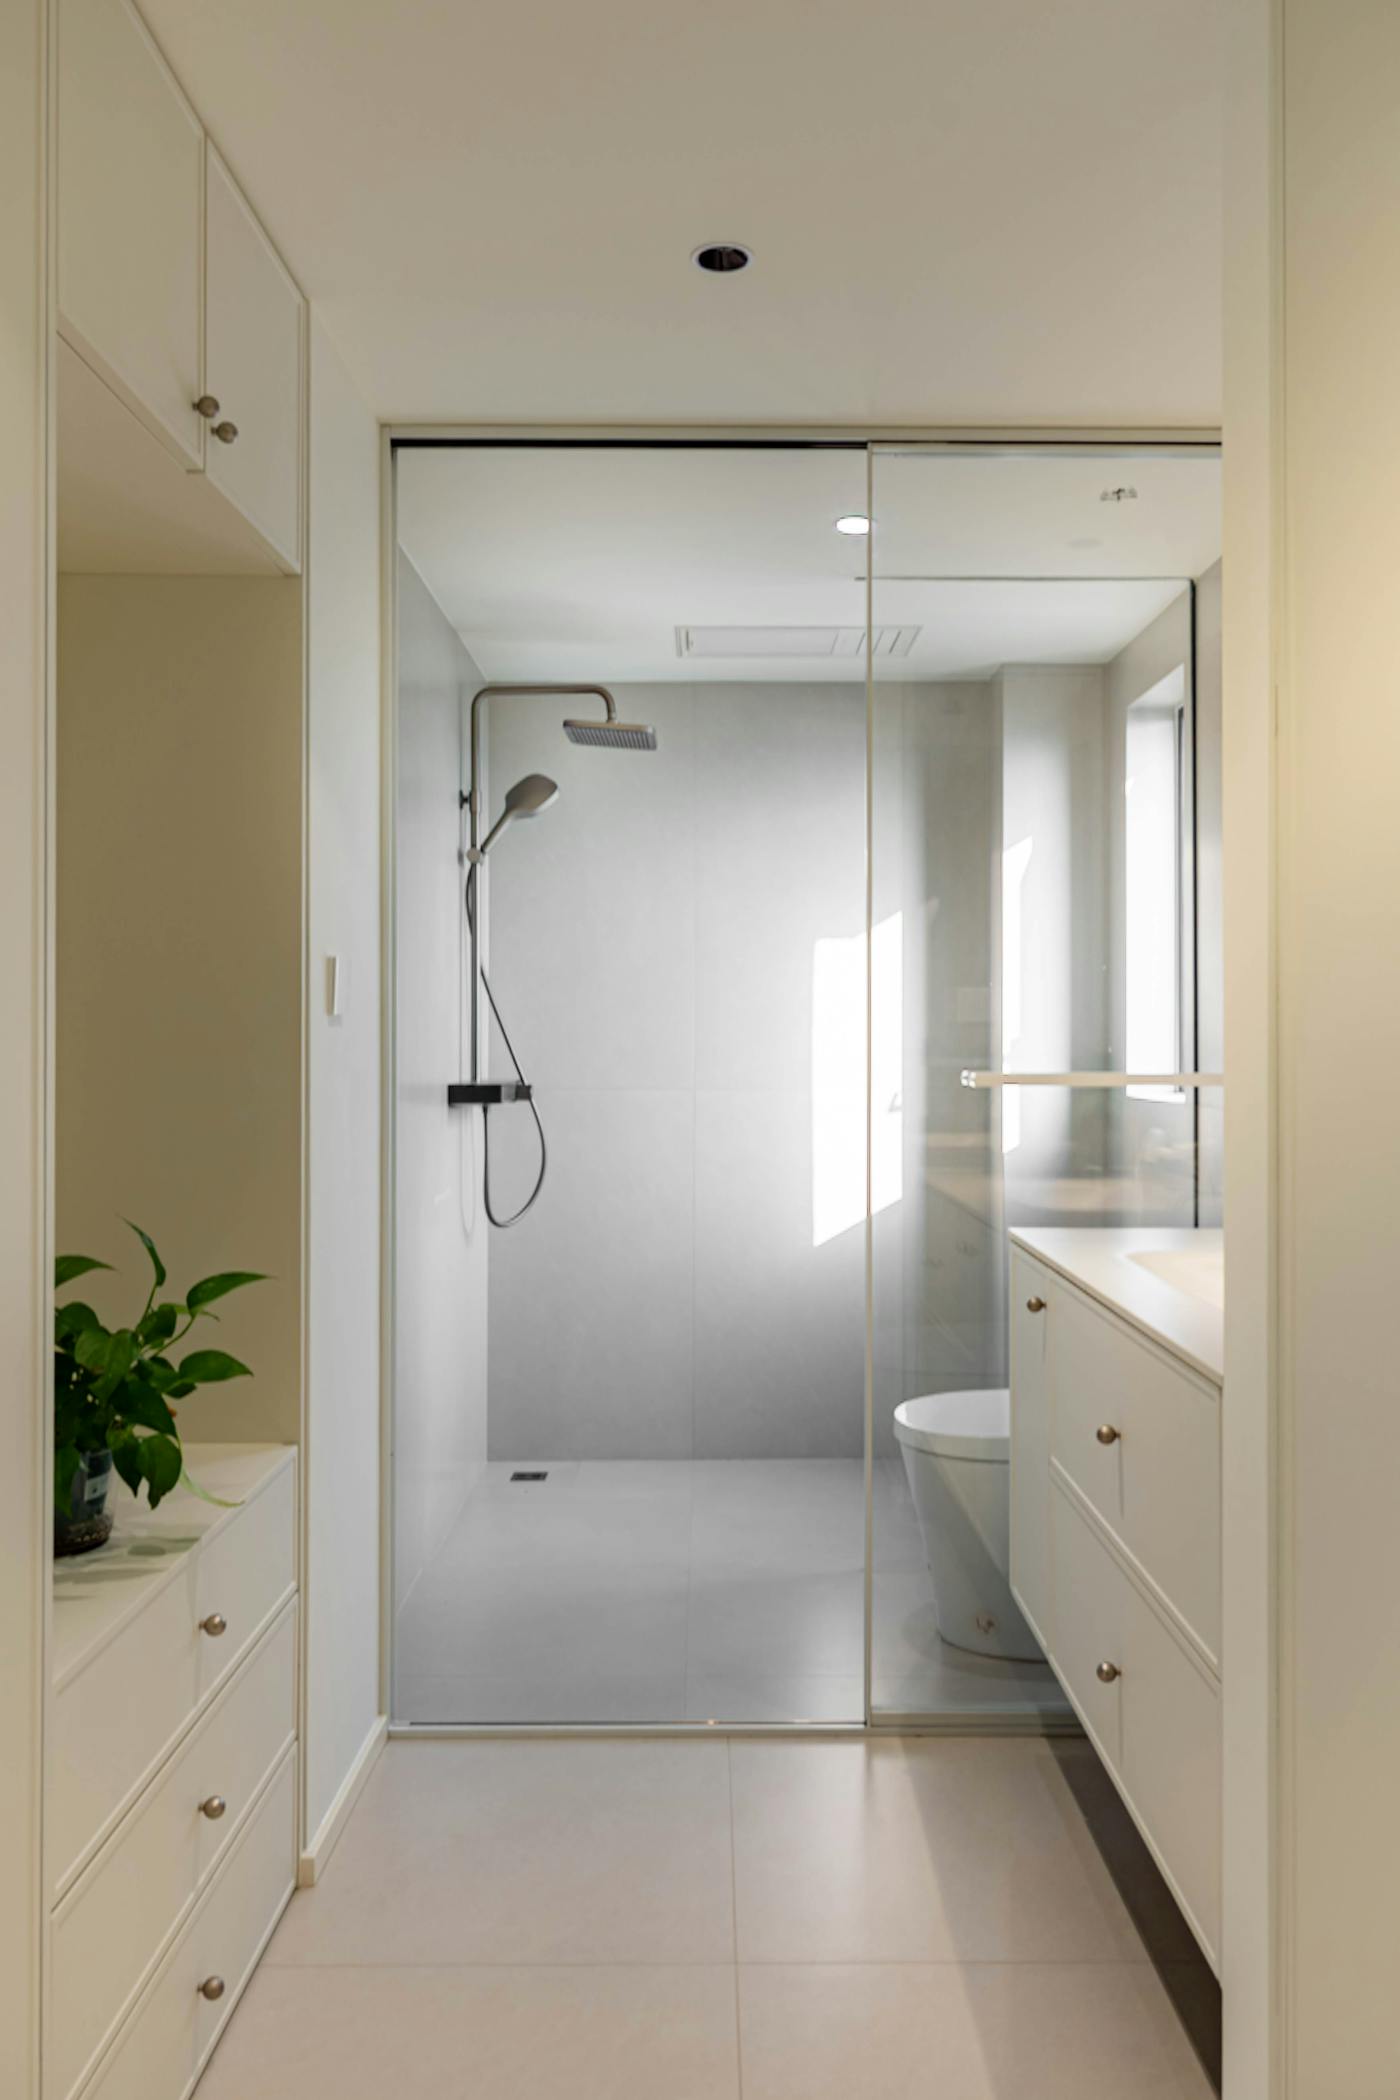
Planning a curbless shower in NJ?
We build curbless showers that stay watertight
Custom Kitchens by Lopez has designed, built, and waterproofed curbless and zero-threshold showers across Monmouth, Ocean, and Middlesex County for 20+ years — for both luxury master baths and aging-in-place accessibility. We have also repaired plenty that other contractors got wrong. NJ HIC #13VH04175700, NARI member.
Bathroom RemodelingFull custom bathroom remodels — curbless showers, tile, vanities, and frameless glass.Aging-in-Place & AccessibilityZero-threshold showers, grab bars, comfort-height fixtures, and ADA-friendly design.Walk-In Shower ConversionConvert a tub or dated stall into a modern walk-in or curbless shower.Tub-to-Shower ConversionSwap an unused tub for a spacious, accessible walk-in shower.
Get a Free Design ConsultationCall 732.984.1043
Curbless Shower Guide: What It Is, What It Costs, and How a Zero-Threshold Shower Is Built
Quick answer: A curbless shower — also called a zero-threshold, zero-entry, or barrier-free shower — has no raised curb at the entry, so the bathroom floor flows level into the shower. It is prized for accessibility (aging-in-place, walker and wheelchair access) and a modern, open look. Installed in New Jersey, a curbless shower typically runs $12,000 to $25,000+, about $3,000 to $8,000 more than a comparable curbed walk-in shower.
After 20+ years building bathrooms across Monmouth and Ocean County, we have watched curbless showers go from a niche accessibility request to one of the most-requested features in both luxury master baths and aging-in-place remodels. They look stunning, they are safer, and they make small bathrooms feel bigger.
They are also the single easiest shower to get wrong. A curbless shower lives or dies on floor slope and waterproofing, and we have been called to tear out and rebuild more than a few that leaked because someone skipped a step. This guide covers exactly what a curbless shower is, what it costs in NJ, how it is built on different floor types, and how to make sure yours never leaks.
What is a curbless shower? (and what it is called)
A curbless shower is a shower with no raised curb or threshold at the entrance. Instead of stepping over a 3-to-6-inch curb, you walk (or roll) straight in on a floor that is level with the rest of the bathroom. The water stays in because the shower floor is gently sloped toward a drain, not because a curb dams it in.
You will see the same thing called by several names:
- Zero-threshold or zero-entry shower
- Barrier-free shower
- Level-entry shower
- Wet room (when the shower is fully open to the room with no glass enclosure)
Curbless vs. a standard curbed walk-in shower
| Curbed walk-in shower | Curbless shower | |
|---|---|---|
| Entry | 3"–6" raised curb to step over | Level, no step |
| Accessibility | Trip hazard; hard for walkers/wheelchairs | Barrier-free, ADA-friendly |
| Look | Traditional | Modern, open, seamless |
| Waterproofing | Pan + lower walls | Entire wet zone, often the whole room |
| Floor work | Standard pan | Recessed or raised floor |
| Cost (NJ) | From ~$5,000 | $12,000–$25,000+ |
If you want the full picture on standard showers, see our guide to what a walk-in shower costs in NJ. This page is about the curbless version specifically — and the things that make it different.
Is a curbless shower a good idea? Pros and cons
For most homeowners, a curbless shower is absolutely worth it — but it is not automatic. Here is the honest balance sheet.
The pros
- Barrier-free, no-step access. No curb to trip over and nothing to climb over with a walker or wheelchair. This is the number-one reason curbless showers exist.
- Modern, open look. A level floor and a single large glass panel make the bathroom feel bigger and more like a high-end hotel.
- Easier to clean. No curb seam to scrub and, with a linear drain, fewer grout lines to fight.
- Makes small bathrooms feel larger. Removing the visual break of a curb and door opens up the whole room.
- Future-proofs your home for aging in place — see our aging-in-place and accessible bathroom remodeling work.
- Resale appeal with the growing universal-design buyer pool.
The cons
- Higher install cost — about $3,000 to $8,000 more than a curbed shower.
- More demanding waterproofing. With no curb, the whole wet zone (and often the whole bathroom floor) must be waterproofed.
- Water containment must be planned — slope, drain placement, and glass all have to work together.
- Can feel slightly cooler without a fully enclosed stall to trap steam.
- Less enclosed privacy than a doored stall.
- Not every floor qualifies without modification (more on that below).
Who a curbless shower is best for
It is an easy yes if you are aging in place, planning to stay in your home long-term, building a luxury master bath, or working with a small bathroom that needs to feel bigger. It is worth a second look if you are on a tight budget, have a slab floor that cannot be recessed, or are doing a quick cosmetic refresh — in those cases a curbed walk-in shower conversion may be the smarter spend.
Do curbless showers get water everywhere?
This is the most common worry we hear, and the honest answer is: done right, no — done wrong, yes. Water containment is entirely an installation question, not a flaw in the design.
Here is how a properly built curbless shower keeps water where it belongs:
- Floor slope. The shower floor is sloped about 1/4 inch per foot toward the drain. That slope is enough to carry water to the drain faster than it can travel toward the door.
- A linear drain at the entry. Placing a linear drain across the entry (or along the back wall) intercepts water before it can migrate into the room.
- A generous wet zone. Making the showering area large enough that the spray never reaches the open edge.
- Glass panel placement. A fixed glass panel on the spray side blocks the direct stream, even without a full enclosure.
- Showerhead placement. Aiming a rain head down over the drain — rather than out toward the opening — keeps water in the slope.
When a curbless shower does spill water, it is almost always because the slope was too shallow, the wet zone was too small, the drain was in the wrong place, or the waterproofing stopped short. All of those are contractor decisions — which is exactly why a curbless shower is not a DIY project.
How much does a curbless shower cost? (2026 NJ ranges)
This is the question every other guide dodges with "slightly higher." Here are real numbers for New Jersey.
A curbless or zero-threshold shower in NJ costs $12,000 to $25,000 or more installed, and the premium over a comparable curbed walk-in shower is $3,000 to $8,000. That premium pays for precise floor-slope engineering, premium waterproofing, a linear drain, and more skilled labor.
NJ installed cost by tier
| Tier | Typical installed cost (NJ) | What's included |
|---|---|---|
| Good — kit-based, point or basic linear drain, ceramic/porcelain tile | ~$12,000–$15,000 | Pre-sloped tray or recessed floor, standard tile, semi-frameless glass panel |
| Better — recessed floor, linear drain, large-format tile | ~$15,000–$20,000 | Floor framing modifications, frameless glass, built-in niche and bench |
| Best — luxury master, natural stone, heated floor, steam | ~$20,000–$30,000+ | Natural stone, heated floor, custom frameless glass, multiple shower heads, full wet-zone waterproofing |
The shower pan / kit alone
If you are pricing parts, a curbless pan or kit by itself runs from about $250 for a basic composite pan to roughly $2,000 for a premium foam kit with a linear drain. But the pan is a small fraction of the installed cost — the floor framing, waterproofing, tile, and labor are where the money goes.
Why curbless costs more than curbed
The extra $3,000 to $8,000 comes from four places: recessing the floor framing (or raising the floor on a slab), waterproofing the larger wet zone, the linear drain (more than a standard center drain), and one to two extra days of skilled labor. What pushes a project to the high end: a concrete slab that must be built up, natural stone, frameless glass, heated floors, and any layout change. For broader context, see our full walk-in shower remodel cost breakdown.
How is a curbless shower built? (Wood-frame vs. concrete slab)
This is the practical heart of the matter, and the thing your contractor should be able to explain in five minutes. There are three ways to create the level entry, and your floor type decides which one you can use.
Method 1 — Recess the shower floor (best for wood-frame floors)
If your bathroom sits over a wood-frame (joist) floor — which most NJ homes with a basement or crawl space do — the cleanest approach is to drop the framing in the shower area. The contractor sisters or notches the joists and lowers the subfloor so the finished shower floor, after the slope and tile, ends up flush with the rest of the bathroom. This is the gold-standard curbless build because the slope is hidden below the room's floor level.
Method 2 — Raise the bathroom floor (for concrete slab)
If your bathroom is on a concrete slab on grade (common in ranches and first-floor baths with no basement), you usually cannot dig down into the slab for the drain and P-trap. Instead, the entire bathroom floor is raised slightly with a build-up so the shower can slope to its drain while still being level with the room. This is more involved and may require a small transition at the bathroom door.
Method 3 — Pre-sloped prefab tray and ramp
A factory pre-sloped tray (foam or composite) with a low-profile ramp is the fastest, most predictable option, often used in kit-based builds. The tray comes with the slope and drain location built in, which reduces the chance of a slope error.
Why your floor type decides the method
Crawl-space depth, the P-trap location, and condo construction all affect what is possible. On a wood-frame floor you almost always recess. On a slab you usually raise the floor or use a ramped tray. A good contractor checks the floor structure before promising a perfectly flush, zero-step result.
Drains: linear vs. center (point) drain
The drain is not just a detail — it dictates your tile and your look.
| Linear drain | Center (point) drain | |
|---|---|---|
| Slope | Single plane (one direction) | Four directions toward the middle |
| Tile | Large-format tile works | Needs small (2"x2" or smaller) mosaic to follow the slope |
| Look | Sleek, modern, minimal grout | More grout lines |
| Placement | At entry or along a wall | Center of the shower |
| Cost | Higher | Lower |
For most curbless showers we build, a linear drain at the entry or back wall is the better choice: it allows large-format tile, slopes in one clean plane, and intercepts water before it reaches the room. A center drain is a budget-friendly option but commits you to small mosaic tile.
Waterproofing a curbless shower (why it is non-negotiable)
With no curb to dam the water, the entire wet zone must be waterproofed — and because a curbless floor connects directly to the bathroom floor, good contractors extend the waterproofing well past the shower footprint. This is the step that separates a shower that lasts 30 years from one that rots the subfloor in three.
The main waterproofing systems we use and see:
| System | What it is | Notes |
|---|---|---|
| Sheet membrane (e.g., Schluter Kerdi) | A bonded sheet over the substrate | Industry standard, reliable, what we use most |
| Foam board (e.g., Wedi) | Pre-waterproofed foam panels | Fast, great for curbless pans and benches |
| Liquid membrane | Painted-on waterproofing | Good for tight or complex areas |
| Traditional mortar bed + liner | Old-school PVC liner | Still used, but less forgiving on curbless |
We also use an uncoupling membrane (and a heated-floor mat like DITRA-HEAT when clients want warm tile) so the tile does not crack as the floor moves. The rule we never break: waterproof the whole wet zone and beyond, not just the pan.
Curbless shower requirements & ADA / aging-in-place specs
If accessibility is the goal, a curbless shower should hit a few targets. These are the planning numbers we design to:
- Threshold: 1/2 inch or less, beveled, for a true zero-threshold entry.
- Roll-in size: at least 30" x 60" for a wheelchair roll-in; 36" x 36" minimum for an ADA transfer shower.
- Grab-bar blocking: solid backing built into the walls so grab bars can be mounted anywhere, now or later.
- Comfort bench: a built-in or fold-down seat at a comfortable height.
- Handheld showerhead on a slide bar so it works seated or standing.
- Slip-resistant floor tile with a high slip-resistance rating (smaller tiles also add grip through more grout lines).
A curbless shower is the centerpiece of most aging-in-place bathroom remodels we do, precisely because it removes the highest-risk fall hazard in the room.
A note on NJ permits and code
Because a curbless shower involves plumbing and usually structural floor changes, this scope of remodel generally requires permits in New Jersey. A licensed contractor pulls them and meets the code minimum slope. This is not red tape to dodge — an inspected, permitted shower protects you at resale and ensures the waterproofing and slope were done right.
Common curbless shower mistakes (and how to avoid a leak)
We get called to fix other people's curbless showers often enough that we can list the failure modes from memory:
- Under-sloped floor. Less than 1/4 inch per foot and water pools or creeps toward the door.
- Waterproofing that stops at the shower line. With no curb, water travels — the membrane has to travel with it.
- No splash containment plan. Wet zone too small, glass too short, or rain head aimed at the opening.
- Wrong drain for the tile. A center drain under large-format tile cannot follow a four-way slope, so it never drains cleanly.
A few "myths" worth busting: curbless showers do not inherently flood (slope and drain placement control that); they are not only possible on slab homes (wood-frame floors are actually easier); and they are not double the price of a normal shower — the realistic premium is $3,000 to $8,000.
Does a curbless shower add resale value?
A curbless shower lands squarely in the universal-design category that a growing share of buyers actively look for — aging baby boomers, multi-generational households, and anyone who wants a home they will not have to renovate again to stay in. In higher-end NJ markets, that broad appeal supports resale.
The bigger financial argument is timing: building curbless during a planned remodel costs a fraction of retrofitting accessibility after a fall or a change in mobility. You are paying once, while the walls and floor are already open, instead of twice.
Curbless shower ideas & design inspiration
Curbless does not mean clinical. Some of the most beautiful bathrooms we build are curbless:
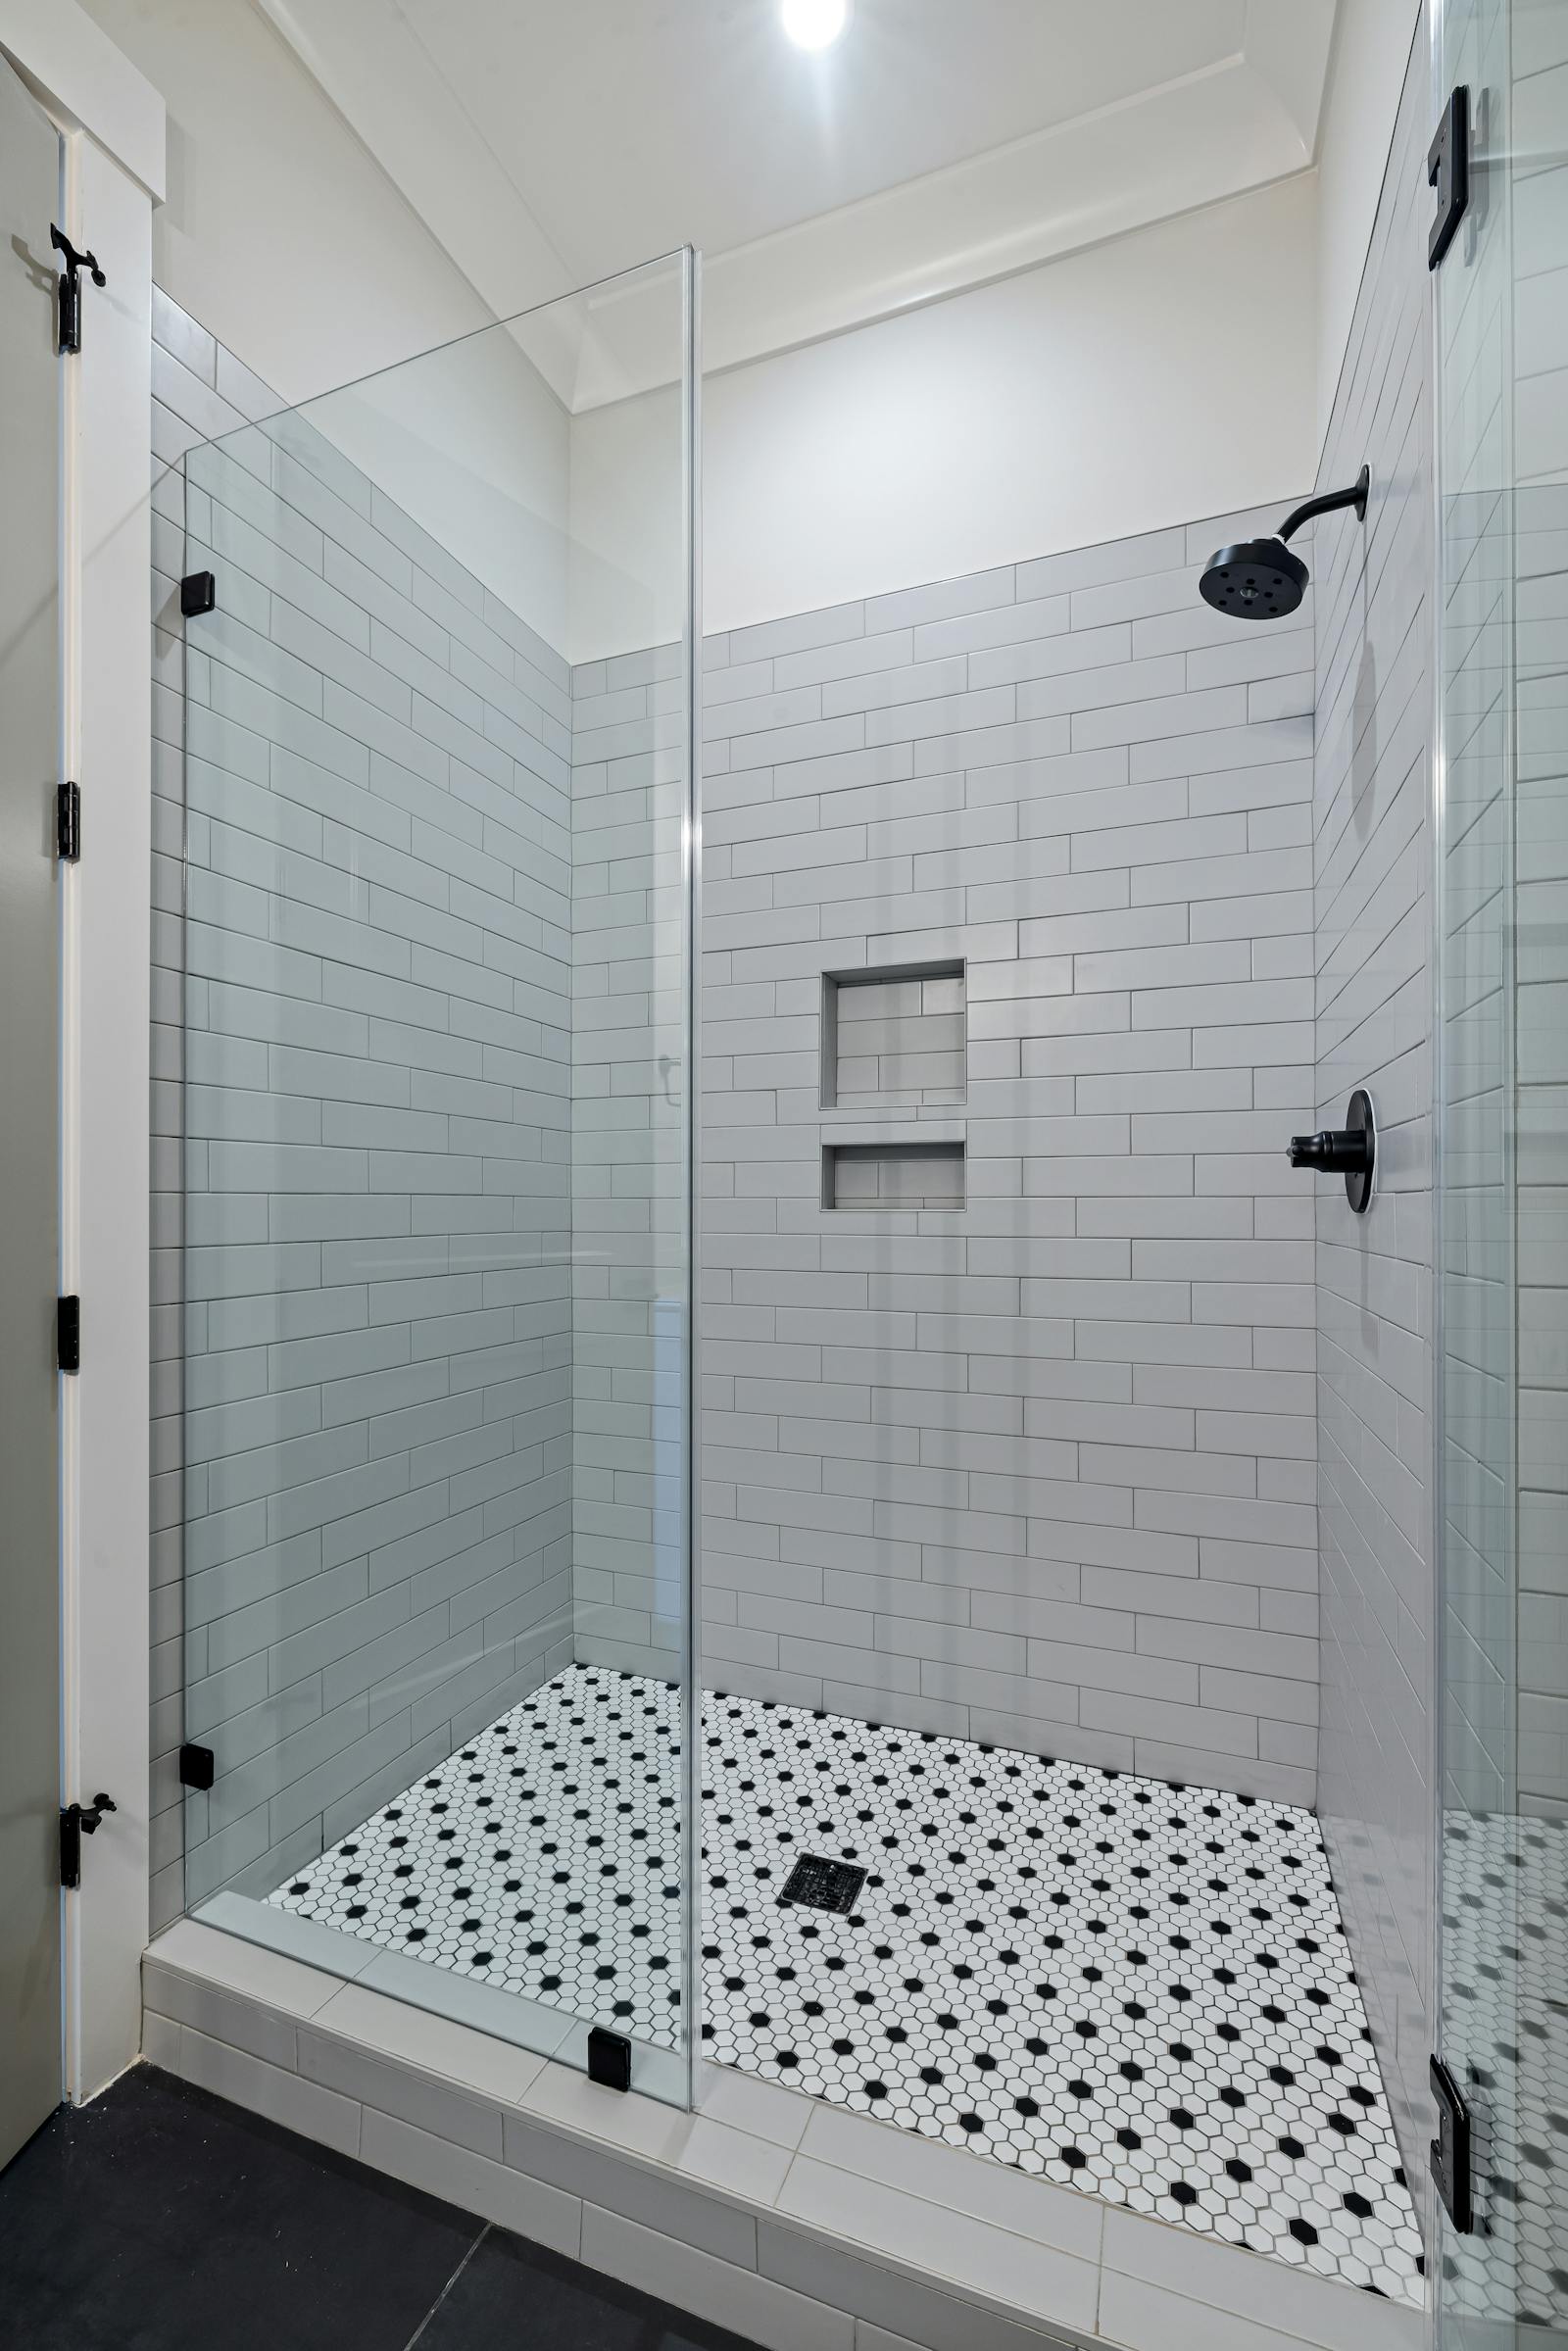
- Large-format porcelain or natural stone running seamlessly from the bathroom floor into the shower for a continuous, spa-like plane.
- Frameless glass — a single fixed panel keeps the open feel while containing spray.
- Built-in benches and niches for a finished, custom look.
- Heated floors to offset the slightly cooler feel of an open shower.
- Rain heads plus a handheld for flexibility.
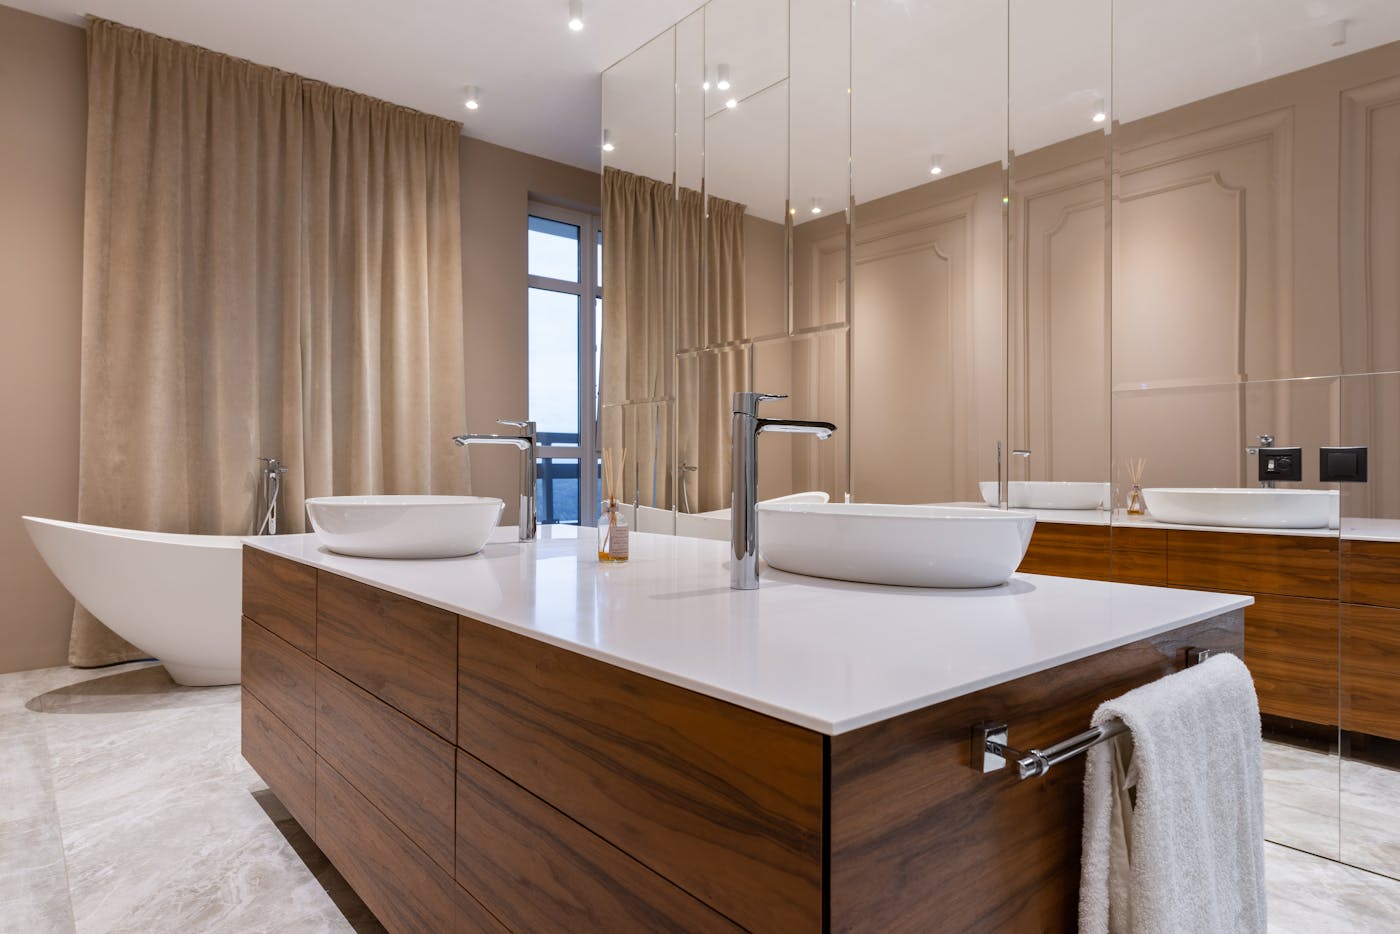
For small bathrooms, a curbless shower with a single glass panel is one of the best space-expanding moves you can make. For luxury master baths, pair it with a freestanding tub and double vanity. Browse more walk-in shower ideas and designs for inspiration that carries over to curbless layouts.
Planning a curbless shower in NJ
A curbless shower is the one bathroom feature where the contractor matters more than the products. The slope, the drain choice, the waterproofing, and the floor framing all have to be right the first time, because the cost of getting them wrong is a leak inside a wall or floor.
If you are considering a curbless or zero-threshold shower anywhere in Monmouth, Ocean, or Middlesex County, that is exactly the work we have done for 20+ years — luxury master baths and accessible, aging-in-place bathrooms alike. We are licensed (NJ HIC #13VH04175700), NARI members, and led by owner Enrique Lopez. Call 732.984.1043 for a free design consultation, and we will tell you honestly which build method your floor needs and what it will cost.
Thinking About a Remodel?
Get expert advice from our team — serving NJ since 2005.
Ready to start your project?
Related Services
Bathroom Remodeling Near MeWalk-In ShowersTile InstallationBathroom Vanities
5 Rating(46+ reviews)
Ready to Transform Your Space?
Our expert designers are ready to help bring your vision to life. Schedule your free consultation today and get a personalized quote for your project.
Request a Design ConsultationCall 732.984.1043
Licensed & Insured20+ Years ExperiencePrivate Consultations
Local Services
Bathroom Remodeling FreeholdMonmouth County Bathroom RemodelingBathroom Remodelers NJ
Popular Service Areas
Holmdel, NJColts Neck, NJRumson, NJMarlboro, NJShrewsbury, NJMiddletown, NJRed Bank, NJFreehold, NJSpring Lake, NJManalapan, NJ
Ready to start your project?
Get a free, no-obligation quote today.
5 (46+ reviews)
Category
Bathroom Design# Freestanding Tubs: Pros, Cons, Cost & Are They Worth It? (NJ 2026)# Shower Niche Ideas, Sizes, Cost & How to Avoid Leaks (NJ 2026)
More Articles
Ready to Start Your Project?
Request a private design consultation for your substantial kitchen, bath, cabinetry, or whole-home project.